The construction industry has historically resisted rapid technological shifts, remaining bound to manual processes that have changed very little over the past century. Standard residential and commercial developments rely on a sprawling web of sub-contractors, volatile material supply chains, and highly labor-intensive steps. Framing a traditional home using timber studs or stacking concrete masonry units (CMUs) piece by piece takes weeks, demands highly coordinated manual crews, and generates vast amounts of structural waste that goes straight to landfills.
Furthermore, today’s developer faces a triple threat: severe skilled labor shortages, rising raw material overhead, and tightening environmental compliance regulations. If an architectural plan introduces fluid, non-linear forms, organic wall curvatures, or optimized structural hollows, traditional building processes struggle to cope. The structural formwork costs skyrocket, project timelines stretch indefinitely, and structural weight profiles become incredibly complex, demanding massive steel structural supports just to maintain basic safety factors.
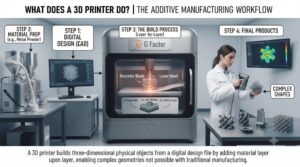
Modern 3D printing house technology completely upends this slow, subtractive construction paradigm. Industrial-grade automated additive manufacturing has moved definitively from experimental laboratory testing onto active urban and residential job sites as a primary execution strategy. By deploying automated gantry systems or high-torque robotic arms to extrude specialized cementitious compounds layer-by-layer directly from digital CAD data, developers can construct robust, code-compliant structural envelopes in a fraction of the time. This digital-first framework completely removes temporary wood formwork, drops on-site labor dependencies, and opens up architectural avenues that were previously considered unbuildable.
At G Factor, we design and manufacture the rugged, large-format industrial machinery and precise material delivery paths required to transform digital concepts into permanent, load-bearing architecture. From precision-machined sacrificial polymer formwork elements to monumental direct-concrete structural prints, our advanced architecture 3D printer systems eliminate months of traditional site preparation, lower overhead expenses, and empower forward-thinking construction firms to build at scale.
1. The Engineering Mechanics: Mechanics, Material Science, and Design Realities
Deploying a fully functional 3D printing house system requires far more than simply enlarging a desktop printer. It demands a highly sophisticated synthesis of heavy mechanical engineering, complex fluid rheology, and advanced structural engineering principles. To build safe, habitable environments, three core technical pillars must work in perfect synchronization.
The Automated Structural Architecture
Building a structural frame using automated systems completely bypasses the traditional framing, sheathing, and masonry phases. The automated system follows precise coordinates dictated by the digital blueprint, depositing the structural inner and outer perimeter walls simultaneously.
Because the machine prints a hollow-core double-wall configuration, it creates dedicated internal cavities. These structural spaces serve a vital multi-purpose role: they significantly lower concrete consumption while providing open channels where utility trades can drop plumbing lines, electrical conduits, and high-performance thermal insulation directly into the structure. This effectively collapses multiple distinct phases of construction—framing, insulation, and initial exterior finishing—into a single continuous machine pass.
The Materials Science of Extrudable Mortars
You cannot simply dump standard off-the-shelf concrete aggregate into an industrial print head. Standard concrete contains large rocks that easily jam pumping systems, and its slow curing cycle would cause it to puddle and slump instantly under its own weight.
Instead, architectural extrusion requires highly engineered, proprietary cementitious mixtures consisting of fine sands, Portland cement, supplementary cementitious materials (such as silica fume or fly ash), and precise chemical admixtures. The material must display two conflicting rheological characteristics:
-
High Pumpability and Extrudability: The wet mortar must maintain low viscosity under pressure, flowing smoothly through delivery hoses and print nozzles without binding, separating, or jamming.
-
Instant Structural Buildability: The moment the material exits the nozzle and the shear pressure is released, it must undergo rapid thixotropic restructuring. It must hold its shape immediately and develop early green strength rapidly, allowing it to bear the heavy weight of subsequent layers deposited minutes later.
Structural Reinforcement and Compliance Dynamics
Meeting strict regional building codes requires robust reinforcement strategies to handle wind loads, soil shifts, and seismic forces. Because concrete exhibits excellent compressive strength but poor tensile strength, printed walls are reinforced internally using a hybrid engineering approach.
As the machine builds the hollow-core walls, structural engineers embed traditional vertical steel rebar or post-tensioned high-tensile steel cables directly into designated printed cells. Once the reinforcement is positioned, these cells are filled with high-slump structural grout. This creates a highly integrated composite structure that mirrors the performance of traditional reinforced masonry while retaining all the speed, geometry, and cost benefits of automated additive manufacturing.
2. Technical Evaluation: Comparing FFF, FGF, and Direct Concrete Systems
Achieving maximum efficiency on a modern, automated construction site requires matching the right additive technology with the specific task at hand. While direct concrete printing constructs the primary structural envelope, large-format polymer systems are vital for developing planning models, custom fixtures, and reusable composite formwork. G Factor provides a comprehensive, multi-tiered industrial hardware ecosystem to support every stage of the project lifecycle.
Direct Mortar & Concrete Extrusion
This is the heavy-duty structural backbone of automated construction. Large-scale gantry robots or high-payload multi-axis robotic arms pump wet, optimized cementitious compounds through precision nozzles. This system is used strictly for printing structural foundations, load-bearing walls, landscape barriers, and permanent site infrastructure either directly on the job site or in a precast manufacturing facility.
High-Precision FFF (Fused Filament Fabrication)
The industrial FFF series utilizes high-accuracy, spool-fed engineering thermoplastic filaments. It is the premier choice for architectural design firms, civil engineering teams, and fabrication shops requiring tight dimensional tolerances and crisp surface finishes.
When paired with our advanced, high-performance FFF filament materials—including Carbon Fiber Reinforced Nylon (PA-CF), Polycarbonate (PC), and structural Acrylonitrile Styrene Acrylate (ASA)—FFF systems excel at producing:
-
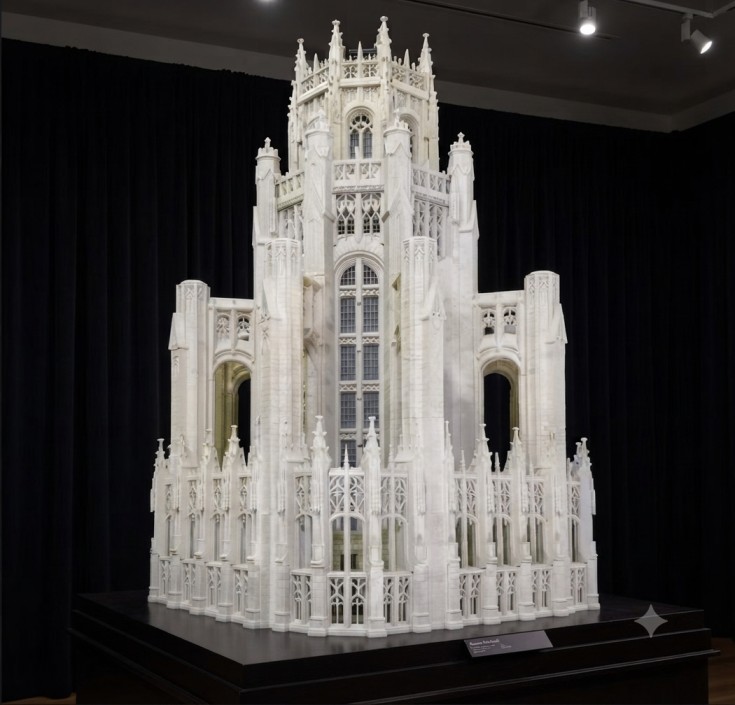
High-Detail Architectural Maquettes: Flawless scaled models utilized for investor reviews, municipal zoning presentations, and complex structural wind-tunnel testing.
-
Custom Interior Assemblies: Precision-engineered electrical junction brackets, custom mechanical HVAC ventilation housings, and specialized trim assemblies.
-
Functional Hardware Prototypes: Full-scale working models of custom joinery, structural couplers, and locking brackets before committing capital to mass factory manufacturing.
High-Throughput FGF (Fused Granular Fabrication)
When a development firm needs massive decorative facades, architectural cladding panels, or complex sacrificial concrete casting molds, traditional filament printing is simply too slow and cost-prohibitive. Our large-format FGF technology completely bypasses the filament extrusion stage, feeding raw plastic pellets directly into a high-capacity, screw-driven pellet extruder.
By utilizing high-grade, cost-effective FGF pellet materials, fabricators unlock immense structural and financial advantages:
-
Massive Industrial Build Volumes: G Factor’s large-format FGF pellet systems offer expansive print volumes up to $3000 \times 2000 \times 1000\text{ mm}$, enabling the production of massive architectural elements as single monolithic units.
-
Sacrificial Polymer Formwork: Print highly complex, double-curved molds for pouring traditional concrete or plaster. Once the concrete cures, the polymer mold can be demolded, crushed, and re-extruded back into pellets for the next project, reducing material waste to absolute zero.
-
Substantial Operating Cost Reduction: Raw plastic pellets are up to 80 percent less expensive than drawn filaments, making large-scale custom facade panels highly profitable.
-
Rapid Volumetric Deposition Rates: Extruding kilograms of material per hour allows large structural fixtures or heavy molds to be completed in hours rather than days.
3. Real-World Applications Across the Modern Architecture Lifecycle
Automated additive manufacturing acts as a versatile efficiency multiplier, providing tangible business benefits across projects ranging from rapid affordable housing developments to highly complex civil infrastructure.
Complex Custom Formwork and Molds
Pouring double-curved, non-linear, or geometrically complex concrete elements using traditional timber formwork requires highly skilled carpenters, thousands of dollars in manual setup, and generates massive wood waste that goes straight to the trash.
Modern construction firms now use large-format FGF pellet systems to print custom polymer formwork in a fraction of the time. These custom printed molds easily withstand the intense hydrostatic pressures of pouring concrete and can be reused repeatedly across the job site, lowering tooling lead times by up to 80 percent.
Rapid Residential Housing Projects
In regions facing severe affordable housing shortages or requiring rapid disaster relief, traditional timber framing methods struggle to keep pace with demand. Automated concrete printers can construct the entire structural shell of a standard 1,200-square-foot residential home in under 48 hours. This process drastically reduces on-site labor requirements, minimizes material delivery logistics, and establishes a highly predictable, automated construction timeline that functions independently of weather delays.
Bespoke Architectural Facades and Cladding
Modern commercial structures frequently incorporate unique, non-repeating geometric panels to create striking, iconic facades. Fabricating these components using traditional stone carving or custom metal pressing is incredibly expensive. Large-scale polymer and composite printing allows architects to manufacture lightweight, structurally sound facade panels featuring deep undercuts and complex organic patterns directly from CAD files, completely bypassing legacy tooling delays.
4. Comparing Construction Methodologies: Traditional Masonry vs. Additive Automation
To understand why international developers are rapidly investing in automated building systems, it is vital to evaluate the hard operational data. The table below details how industrial 3D printing systems perform directly against traditional brickwork and timber formwork workflows.
| Operational Attribute | Traditional Brick & Concrete Formwork | G Factor Automated Additive Systems |
| Wall Structural Lead Time | Weeks (Requires formwork assembly, curing, and stripping) | 24 to 48 Hours (Direct continuous extrusion from digital files) |
| Material Efficiency | Low (Substantial timber waste; high concrete over-ordering) | High (Deposits material precisely where needed; near-zero waste) |
| Design Geometry Limits | High (Curved or complex walls require expensive custom tooling) | Virtually Unlimited (Easily prints fluid curves, angles, and lattices) |
| On-Site Labor Demand | High (Requires large, coordinated teams of manual trades) | Minimal (Requires a small technical crew to manage the machine) |
| Design Revision Adaptability | Low (Changing a wall layout mid-project requires tearing it down) | High (Simple digital CAD adjustments permit immediate path updates) |
| Buy-to-Fly / Material Waste Ratio | Substantial (High structural scrap, excess formwork disposal) | Optimized (Additive precision reduces construction scrap to $<2\%$) |
5. Advanced Materials Driving Structural Longevity and Safety
The long-term durability of an automated structure is entirely dictated by the performance of the material passing through the extruder. Whether printing direct concrete structures or high-strength polymer formwork, materials must withstand intense UV exposure, extreme moisture, and continuous structural loads.
G Factor supports a diverse, verified material ecosystem engineered for these punishing environments:
-
High-Performance Filament Arrays: From tough, impact-resistant PETG to structural Carbon-Fiber Nylon (PA-CF), our filaments ensure engineering models and interior components maintain absolute dimensional stability under continuous mechanical load.
-
Weather-Resistant Pellets (ASA): The absolute gold standard for outdoor architectural installations and exterior cladding. ASA offers exceptional mechanical properties and elite UV resistance, ensuring it will not warp, yellow, or degrade under direct sunlight.
-
Eco-Friendly Bio-Polymers: Ideal for sustainable architecture initiatives, our eco-conscious pellet arrays allow firms to minimize their environmental footprint without sacrificing structural integrity.
6. Comprehensive Structural Engineering & Performance Matrix
The operational safety of an automated construction project depends on matching the mechanical properties of the concrete mix to the target application. The matrix below defines the engineering performance metrics of standard printing compounds versus advanced Ultra-High-Performance Concrete (UHPC) systems.
Compressive Strength Profiles
The load-bearing capacity of an additive concrete structure is its most critical safety metric. A standard architectural print mix yields a compressive strength ranging from 35 to 55 MPa once fully cured. This easily satisfies, and often exceeds, global building code requirements for low-rise residential structures, exterior load-bearing walls, and localized retaining barriers.
For demanding civil infrastructure projects—such as bridges, high-load transit corridors, or structural foundations—contractors deploy Ultra-High-Performance (UHP) concrete mixes. Enhanced with fine silica fumes and advanced chemical admixtures, UHP mixes achieve an extraordinary compressive strength of 90 to 130+ MPa, rivaling heavy structural steel.
Layer Cycle Time Requirements
Layer cycle time refers to the precise window of time allowed before the extrusion nozzle returns to place a new layer of wet mortar directly on top of the previous layer. For standard mixtures, this window spans 2 to 10 minutes. This cycle time allows the material to begin its initial set, providing enough structural stability to prevent sagging while remaining wet enough to form an optimal chemical and mechanical bond with the incoming layer.
Conversely, UHP concrete incorporates rapid-set chemical accelerators, shortening the layer cycle window to just 1 to 4 minutes. This rapid setting allows the printing system to build height exponentially faster without risk of structural collapse.
Extrusion Speed Capabilities
The physical output velocity of the architectural 3D printer directly dictates overall project delivery timelines. Standard construction mixes are safely pumped and deposited at maximum linear speeds of up to 100 mm/sec. This controlled pace ensures consistent layer geometry and prevents pocket voids in standard residential wall assemblies.
Advanced UHP concrete printing systems leverage highly responsive, automated material pumps that achieve top extrusion speeds of 250 mm/sec, effectively doubling the throughput efficiency of large-scale infrastructure projects.
7. Maximizing Search Intent: Answers to Common Construction Queries
How do 3D-printed concrete buildings handle electrical plumbing lines?
The automated system prints a dual-wall structure with a hollow internal cavity. The digital blueprint leaves precise openings for services, allowing electrical conduits and utility plumbing lines to be dropped directly into the printed wall cavities before they are sealed, insulated, or filled with structural grout.
Can printed concrete structures withstand severe weather and earthquakes?
Yes. Printed concrete structures are engineered to meet the same structural safety codes as traditional concrete buildings. By incorporating vertical internal reinforcing cavities that house traditional steel rebar or post-tensioned cables, printed walls provide exceptional resistance to high seismic waves and extreme wind loads.
What structural build capacities do your industrial systems offer?
G Factor, founded in 2025, builds heavy-duty, continuous-duty industrial FFF and large-format pellet FGF machines engineered to handle massive, multi-day architectural prints without failing. To review our machinery specs, company history, and engineering standards across Asia, you can visit our about us page.
Is a specialized foundation required for a 3D-printed house?
No. Automated wall printing systems can deploy directly onto standard, code-compliant concrete slab foundations. The machine’s track or gantry system is set up around the perimeter of the standard foundation slab before printing begins.
How can an architectural or construction firm begin integrating your systems?
The fastest path is to audit your active pipelines for high-cost, high-lead-time custom formwork or low-rise developments facing labor shortages. Review our dedicated architecture 3D printer lineup, and then contact our engineering team directly to arrange an application and material compatibility review.
8. Summary: Key Takeaways from the Additive Construction Shift
-
Total Formwork Elimination: Automated printing completely removes the need for temporary wood or metal molds, drastically lowering labor costs and material waste on-site.
-
Unrivaled Design Freedom: Architects are no longer penalized financially for designing complex curved walls, organic structures, or optimized structural elements.
-
Accelerated Construction Timelines: Consolidating framing, masonry, and insulation phases into a single continuous automated printing pass drops structural wall assembly times from weeks down to days.
-
Eco-Conscious Material Efficiency: Depositing material precisely along structural load paths ensures near-zero waste on the job site while optimizing thermal insulation profiles.
9. Automate Your Construction Pipeline
The global construction landscape is entering a period where labor shortages, rising material costs, and aggressive sustainability metrics are non-negotiable. Continuing to rely entirely on slow, manual framing and wasteful timber formwork introduces severe financial risk and extends your project delivery timelines. Integrating advanced automated printing systems into your manufacturing and construction workflow allows you to optimize material efficiency, eliminate labor bottlenecks, and achieve unprecedented architectural freedom.
Deploy the Future of Architecture Today
G Factor provides the large-format industrial hardware, precise thermal controls, and extensive material expertise required to execute high-impact architectural projects reliably. Explore our complete additive lineup on our official homepage, or connect with our engineering team directly to schedule a technical project review.